
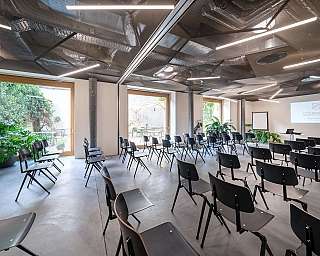

Heaven
Heaven is ideal for seminars, meetings and workshops in a larger setting. In addition to plenty of daylight, modern infrastructure and flexible seating, the room impresses with its urban design. For smaller events, the room can be divided into Angel I and Angel II, both of which have a separate entrance. Thanks to the quiet inner courtyard, you feel like you are in a small oasis, right in the middle of Basel.
Size: 84m², divisible into two rooms of 26m² and 57m² each
Shape: rectangular
Location: ground floor SET Hotel.Residence by Teufelhof
Technology: projector permanently installed, standard equipment and air conditioning
|
Seating arrangements Boardroom |
Optimal number of guests 26 persons |
Maximum 37 persons |
